Skip to content

Now leasing · Studio information

Fully furnished, turnkey studios.

Move in, plug in, and start styling — no build-out, no hassle.

Step into luxury

Everything you need, ready on day one

What's included in every studio

  • Shampoo bowl

    Professionally installed for comfort and efficiency

  • Custom cabinetry

    Designed for maximum storage and style

  • Single or double chairs

    Your choice, to fit your business needs

  • Custom lighting

    Flattering, functional, and Instagram-ready

  • Mini fridge

    Perfect for client refreshments or personal snacks

  • Sink

    Conveniently located for everyday use

  • Mirror

    Designed for flawless client reveals

Common area amenities

  • Two complimentary washers and dryers

    Always available, no coins or cards needed

  • Waiting area

    A welcoming spot for guests before their appointment

  • Coffee bar

    Keep your clients refreshed and energized

  • Mailbox

    A personal mailbox for each studio

  • 24/7 access

    Work on your schedule

  • Free Wi-Fi

    Fast, reliable internet throughout the building

Floor plan

Six private suites, one shared home
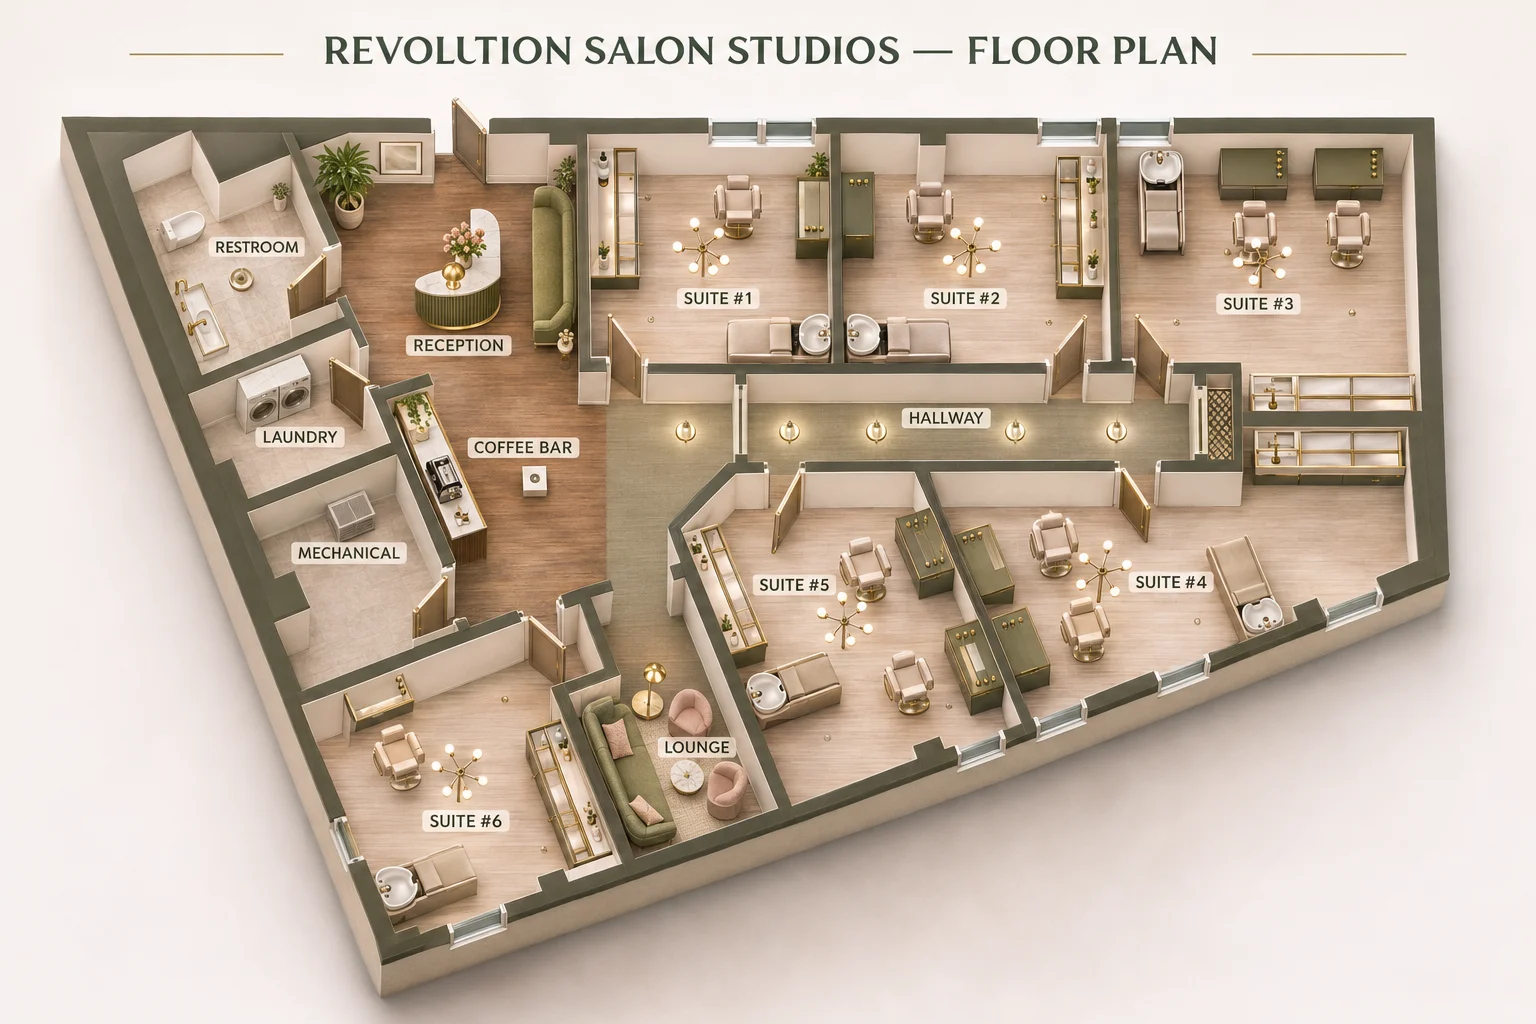
Isometric floor plan of Revolution Salon Studios in Glen Echo, MD with six private salon suites, reception, coffee bar, lounge, laundry and restroom

Interior concepts

Designed down to the last detail

Studio design
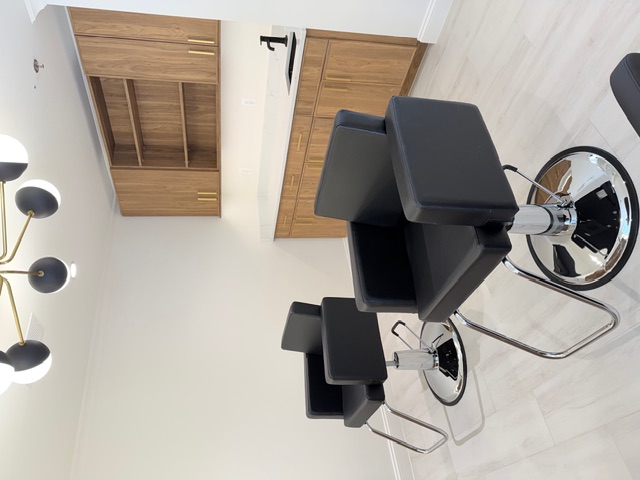
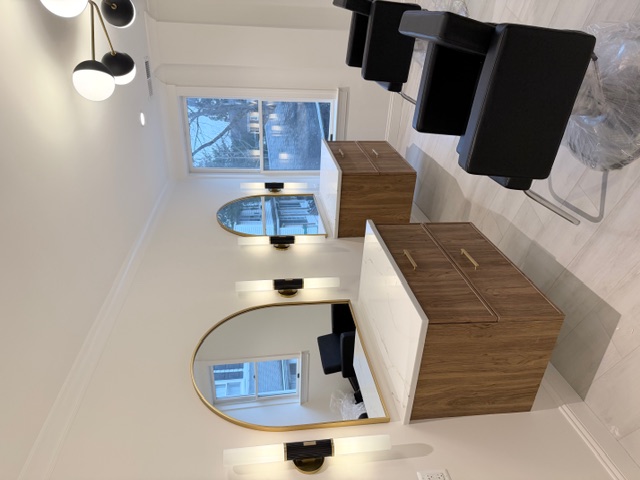
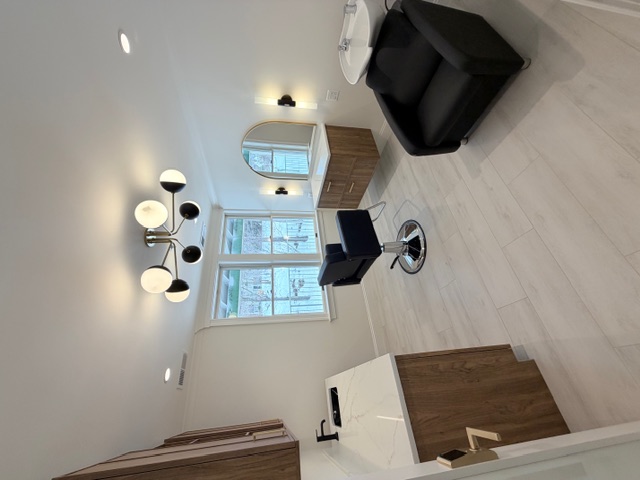
  • Private salon studio with styling chair, shampoo chair and walnut cabinetry at Revolution Salon Studios
  • Arched brass mirror vanity with sconces and styling chairs in a Revolution salon studio
  • Salon studio with globe chandelier, styling chair and shampoo station
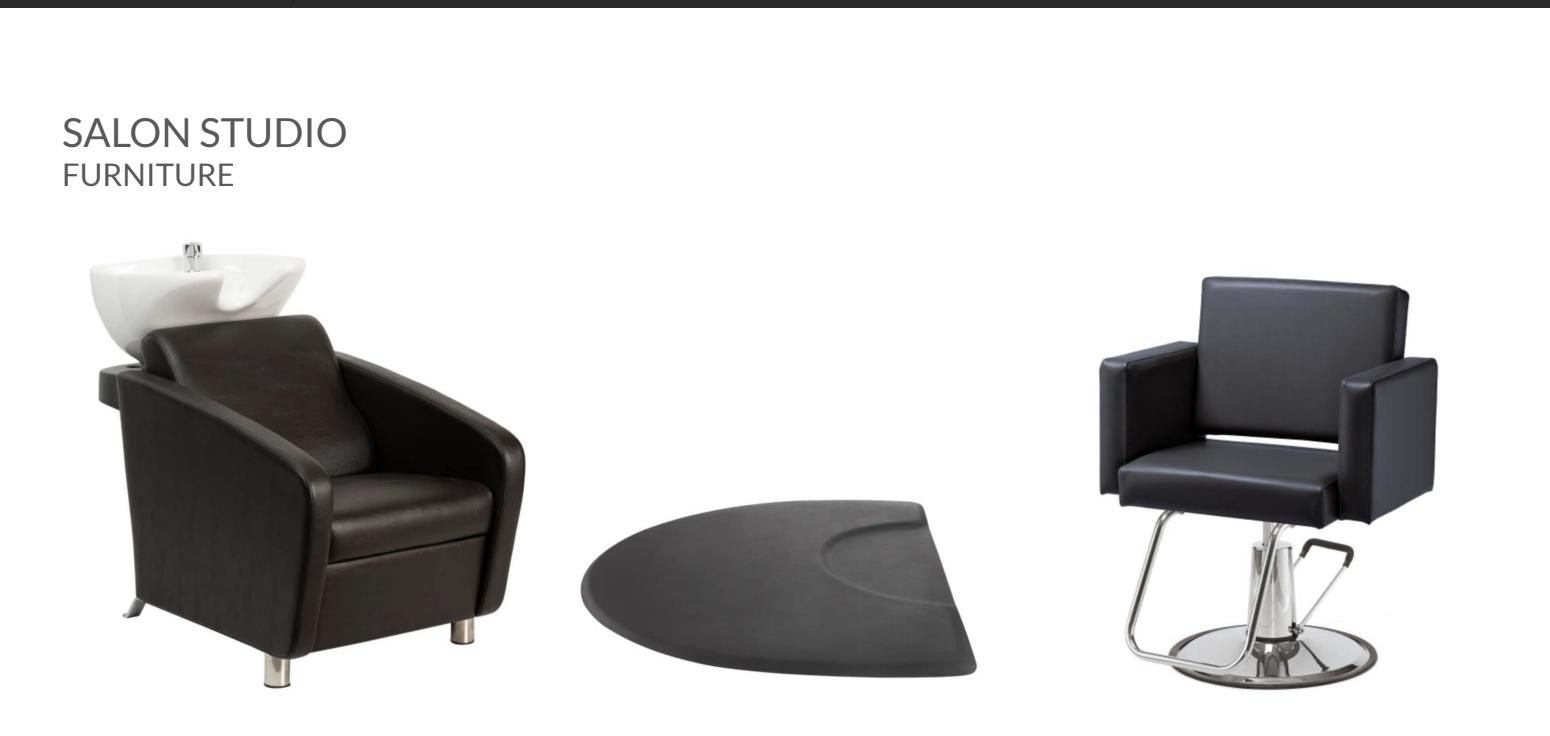
  • Design board for the salon studio furniture: styling chairs, shampoo chair and anti-fatigue mat
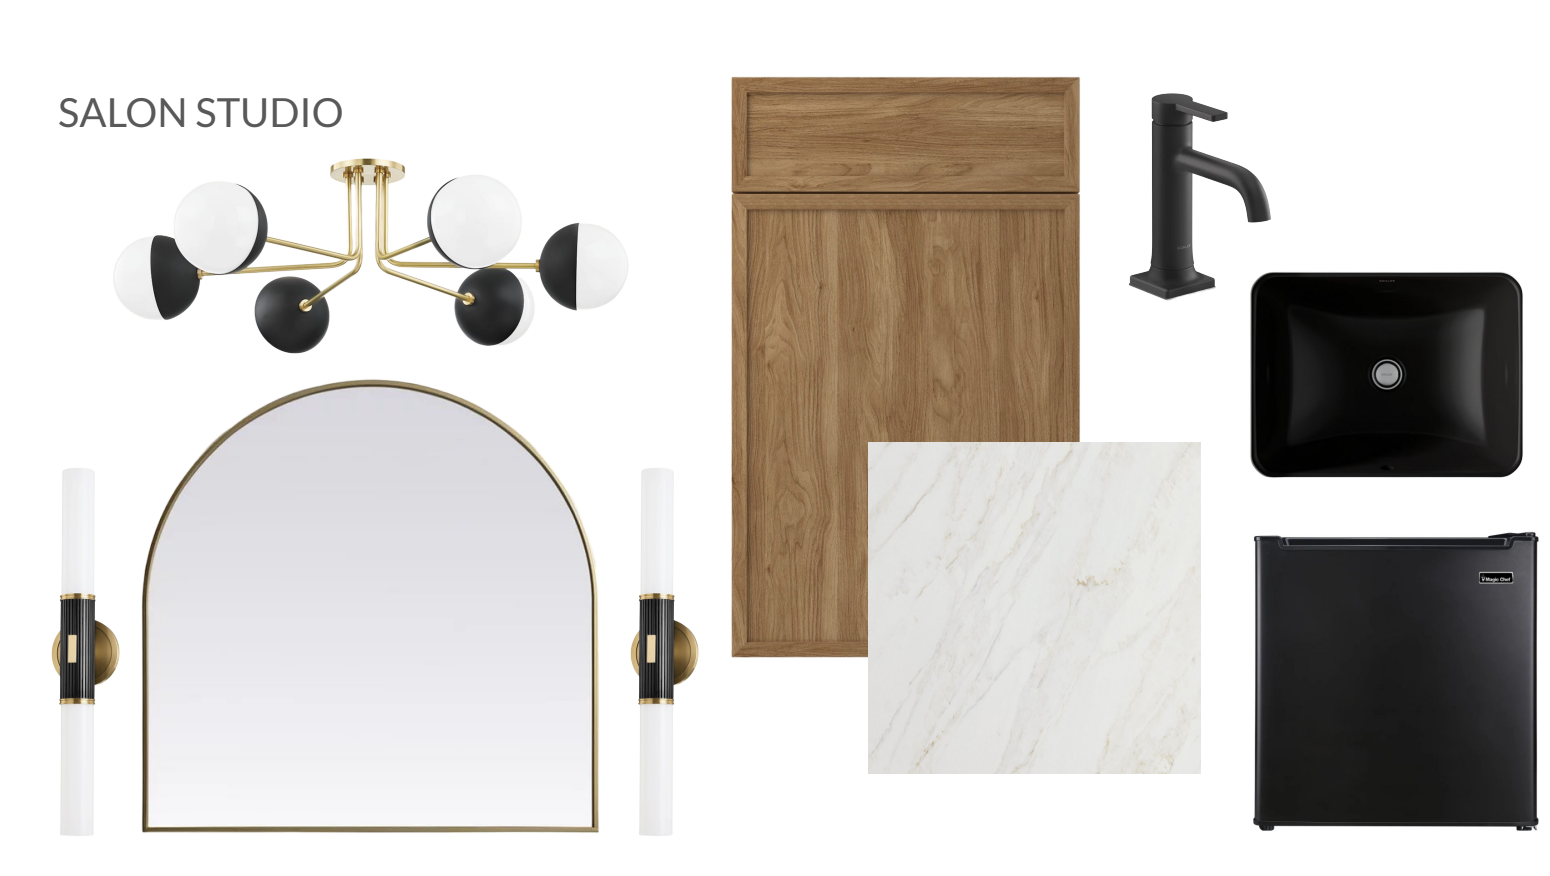
  • Design board for the salon studio finishes: lighting, arched mirror, walnut cabinetry and fixtures

Welcome area

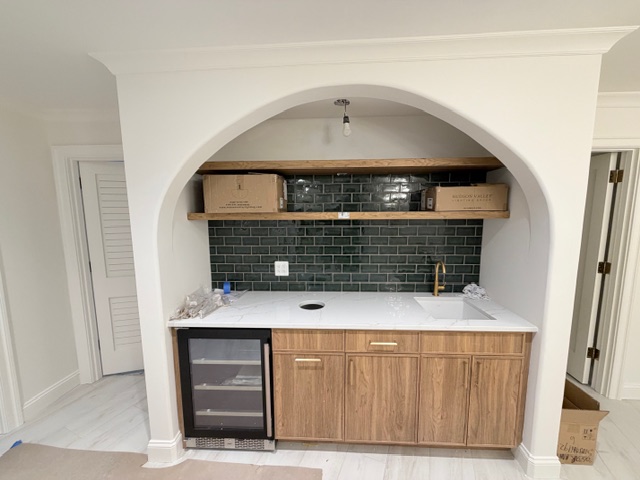
  • Coffee bar with walnut cabinets, green tile backsplash and beverage fridge in the welcome area
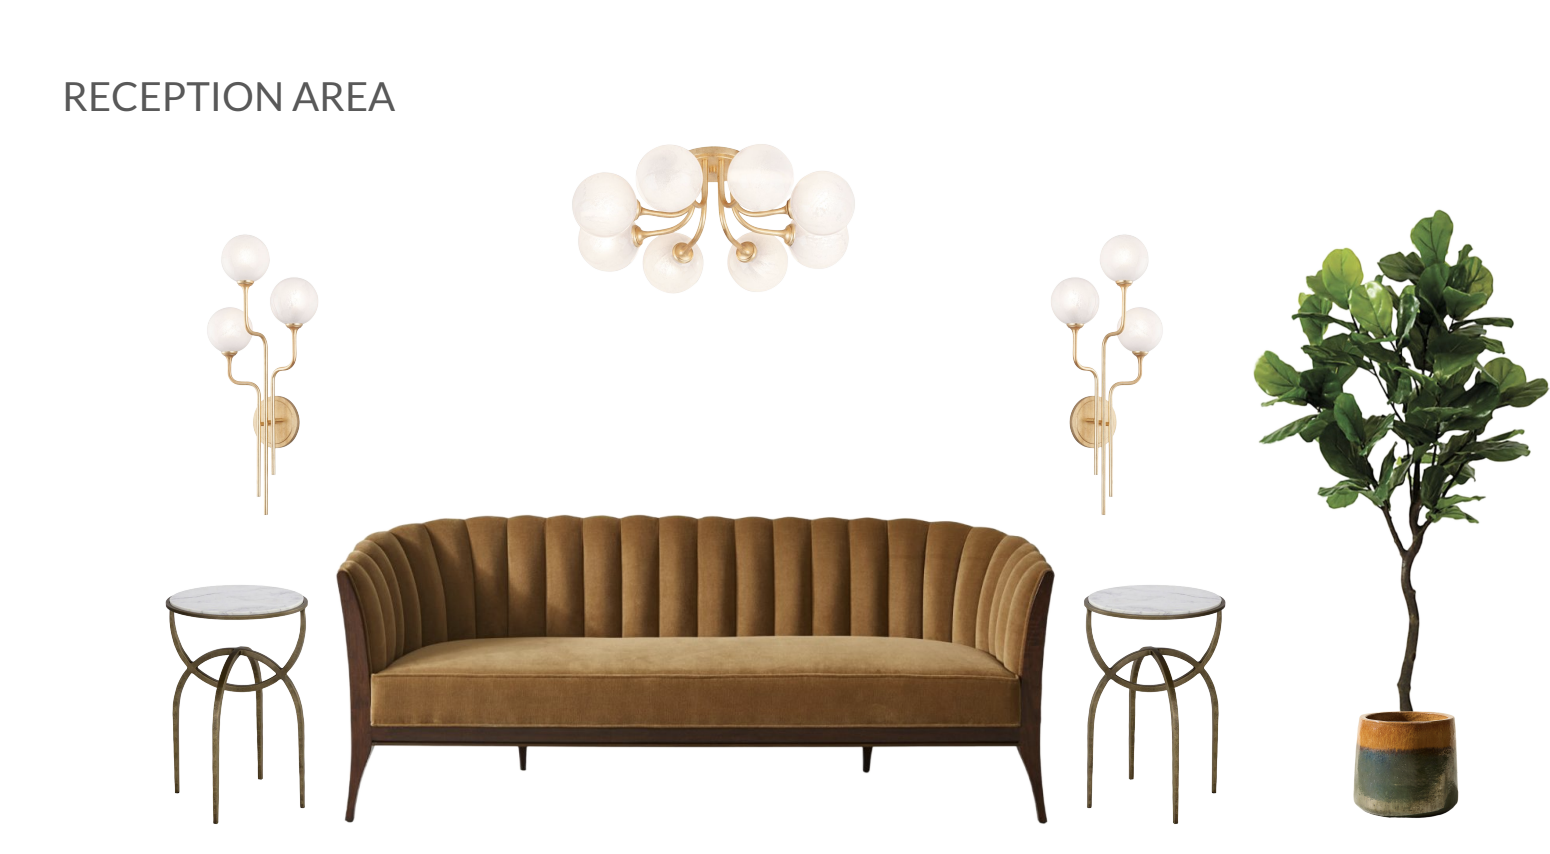
  • Design board for the reception area: velvet sofa, side tables and brass lighting
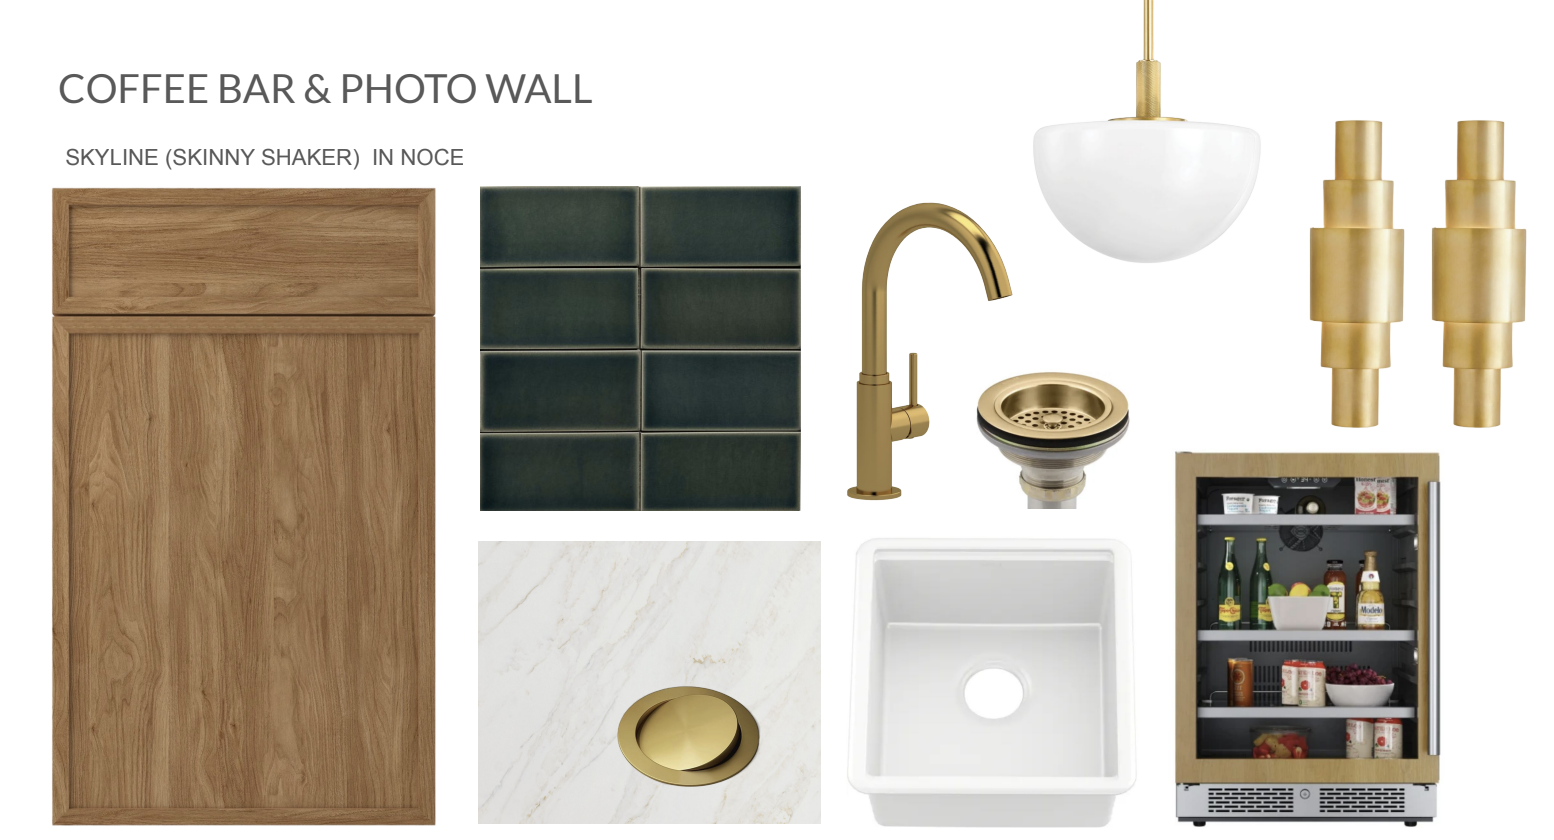
  • Design board for the coffee bar and photo wall: cabinetry, tile, brass faucet and fixtures
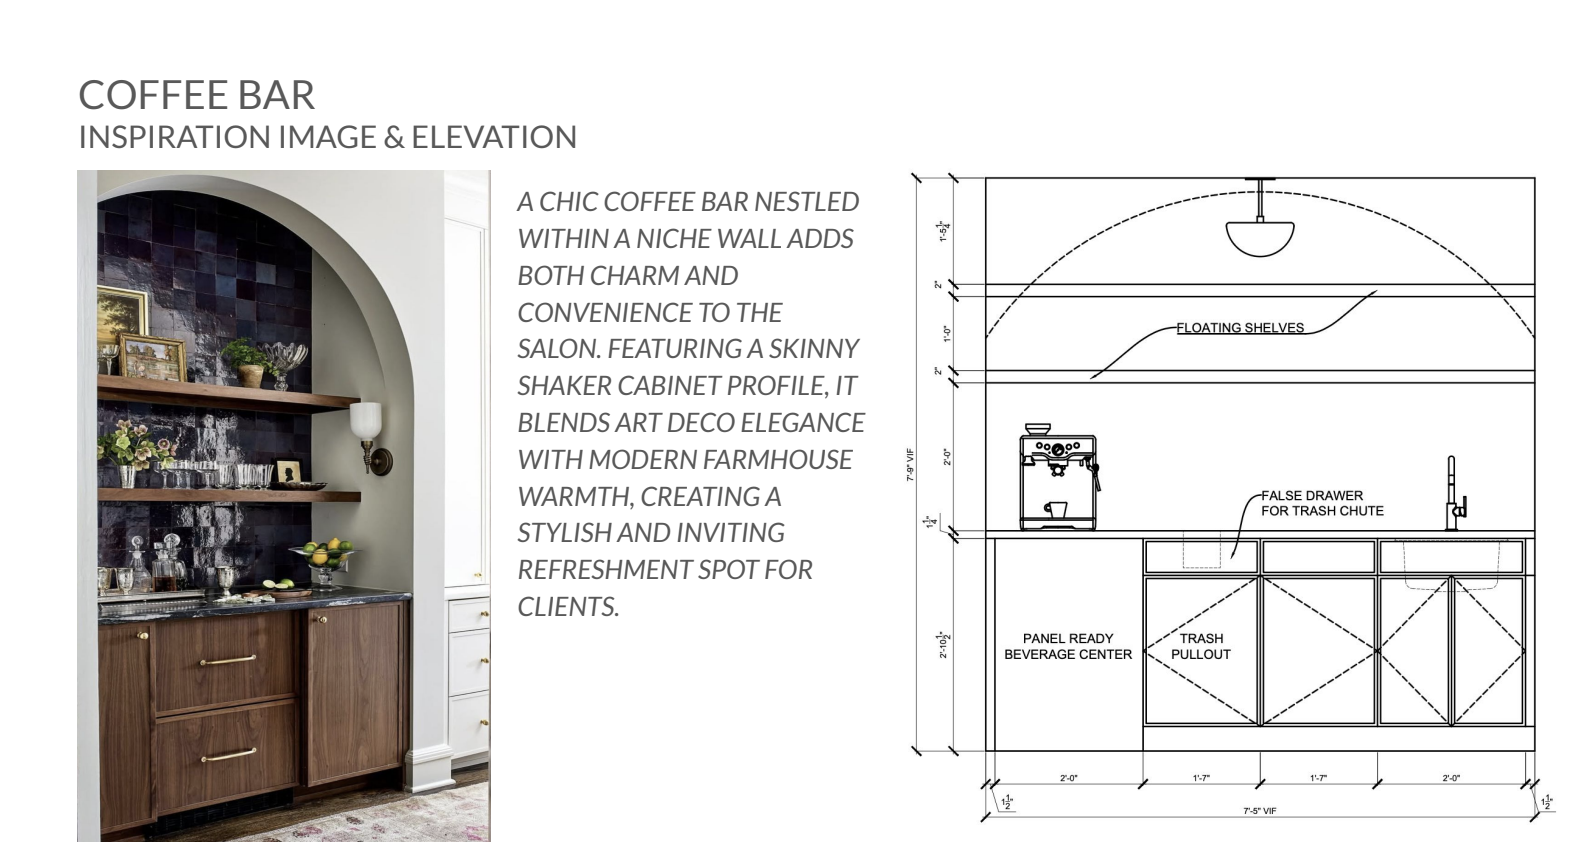
  • Coffee bar design board with elevation drawing

Bathroom

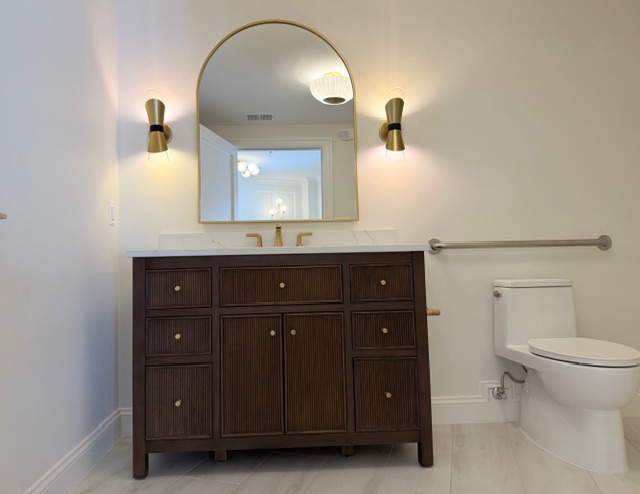
  • Bathroom with dark wood vanity, arched mirror and brass sconces
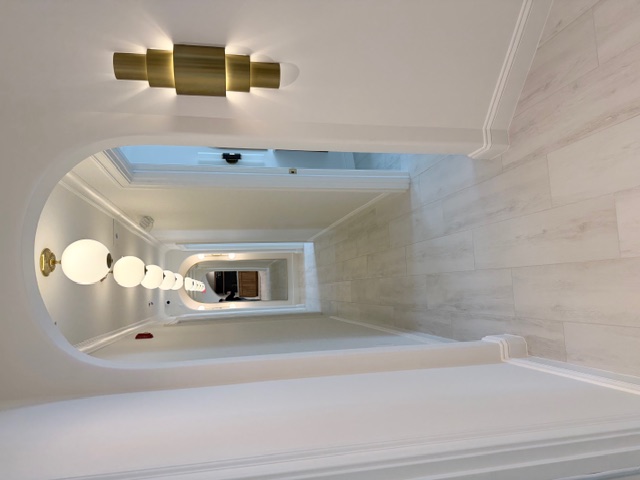
  • Bright hallway with arched doorways and brass wall sconces
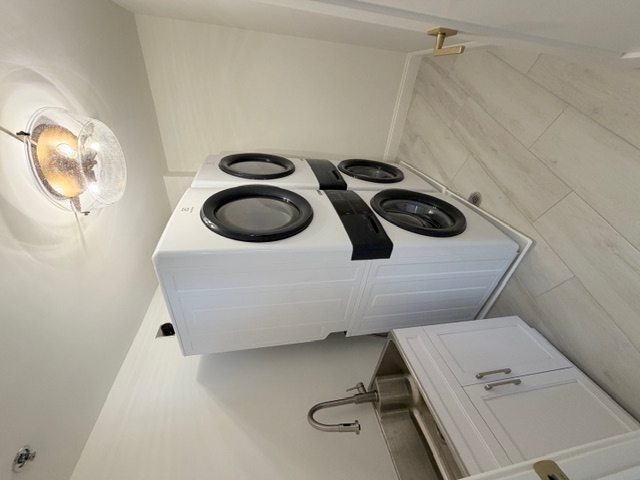
  • Laundry area with stacked washers and dryers next to a utility sink
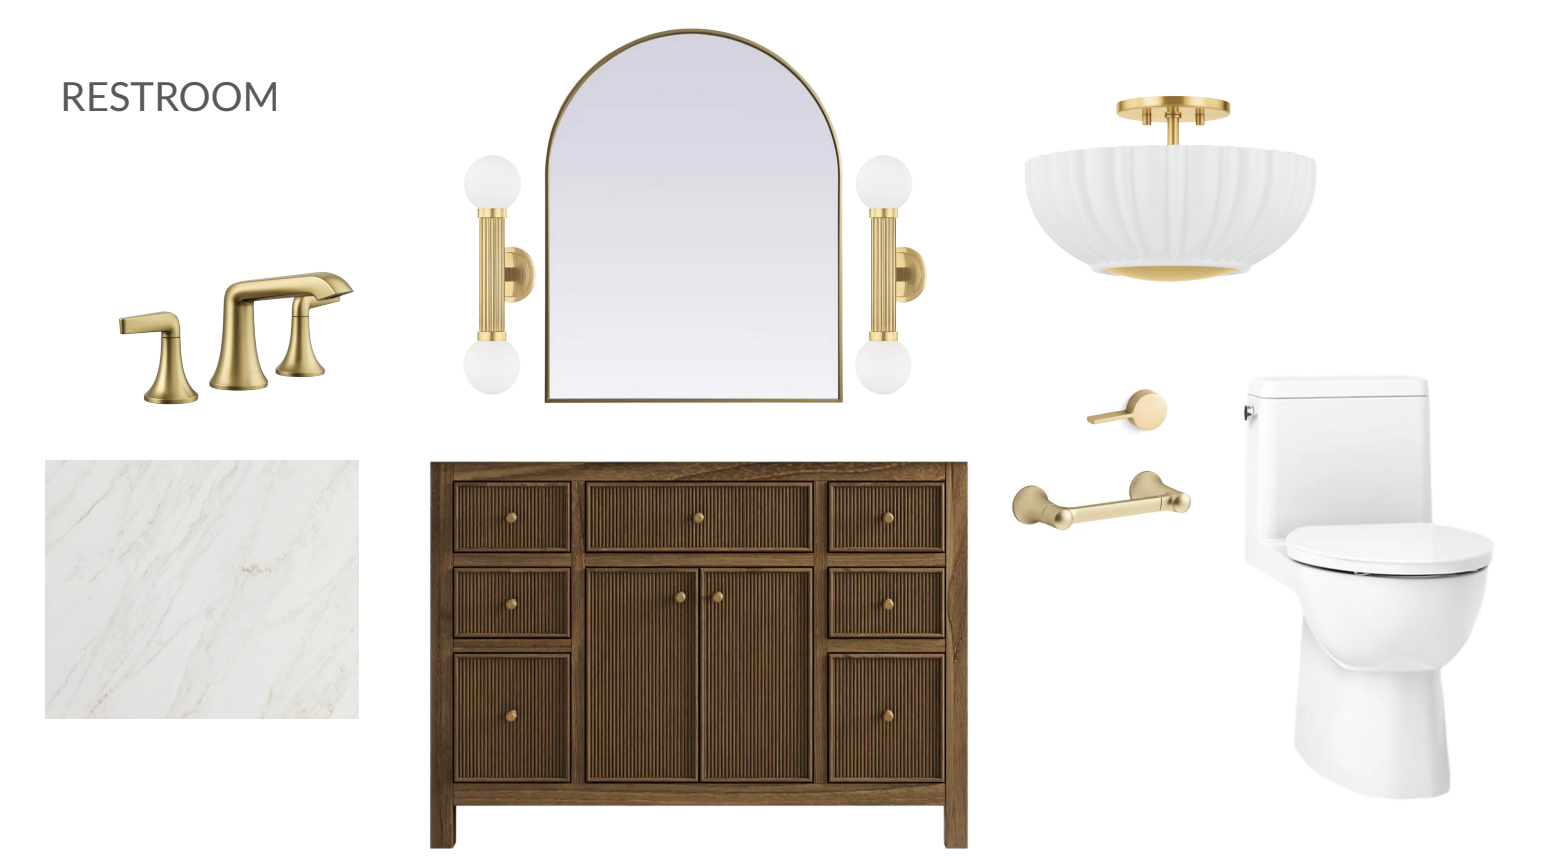
  • Design board for the bathroom: vanity, arched mirror, lighting and brass fixtures

Step into luxury. Book your tour.

See the studios, the welcome area and the shared spaces in person, and find the layout that fits your business.